


180° Return Bend Dimensions: How to Read O and K
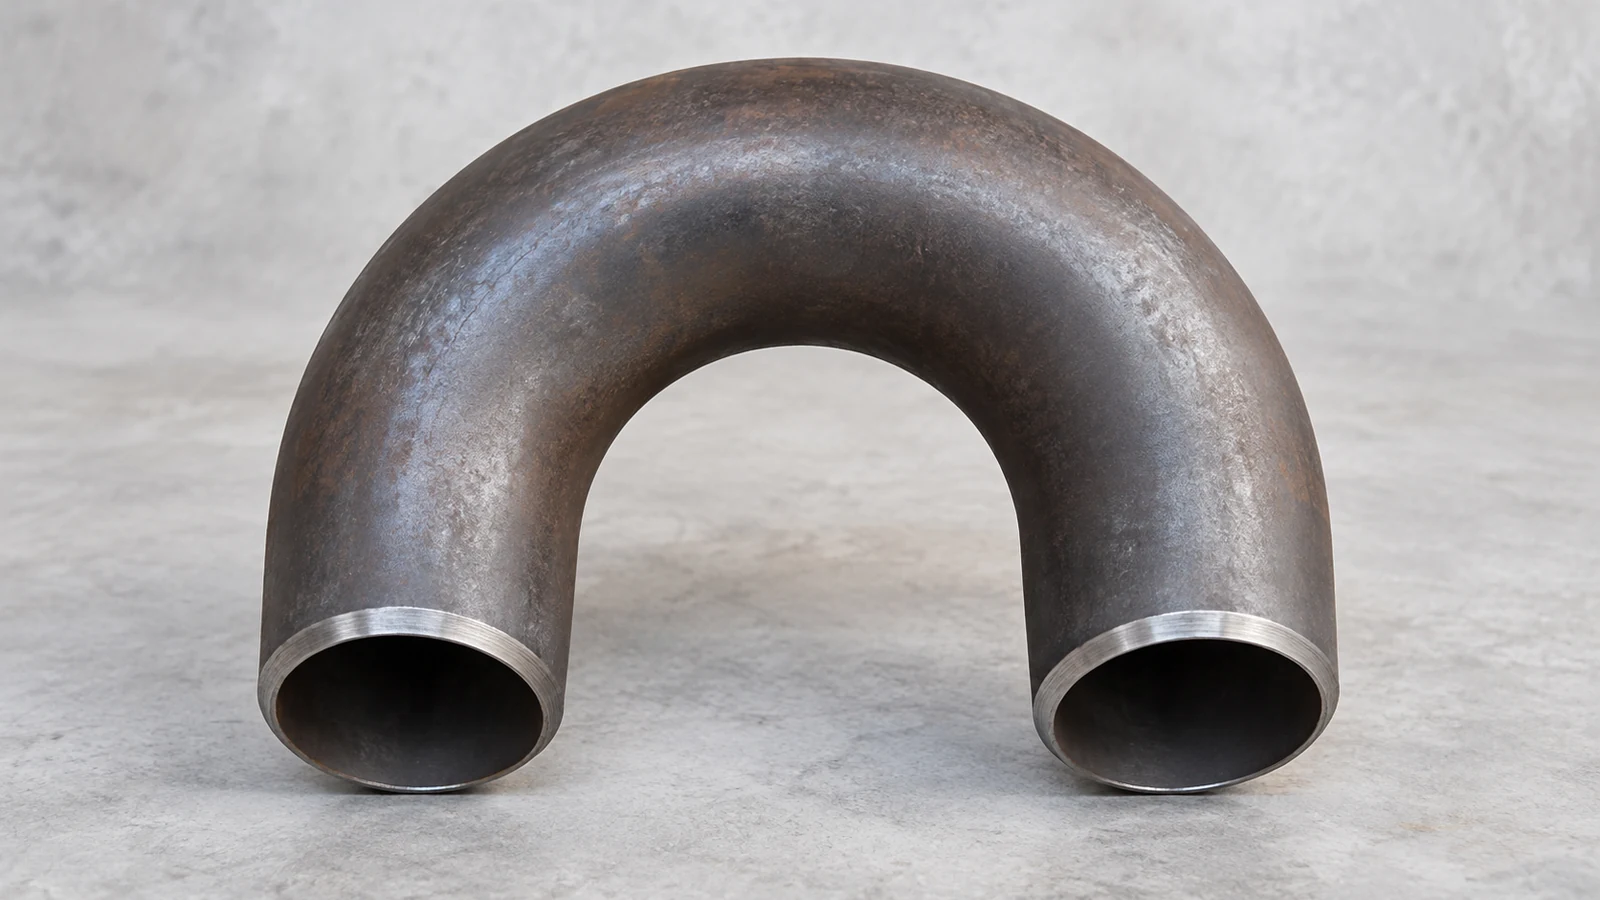
A 180° return bend can reverse flow correctly and still fail the layout if its center-to-center spacing, back-to-face dimension, wall thickness, or weld ends do not match the connected piping. For dimensional review, the two drawing values that deserve early attention are O and K. O controls the center-to-center distance between the two parallel outlet legs, while K controls the overall back-to-face envelope of the return. Buyers should read these dimensions together with NPS/DN, outside diameter, wall thickness, radius type, material, and end preparation before approving a fitting for an RFQ or fabrication drawing.
What Do O and K Mean on a 180° Return Bend Drawing?
A 180° return bend turns a line back toward the direction from which it came. Unlike a simple angle callout, the drawing must also define where the two parallel pipe legs will land and how far the curved back of the fitting projects into the available space.
On common butt-weld fitting drawings, O is the center-to-center distance between the two parallel end centerlines. If a piping layout shows two parallel runs that must remain a fixed distance apart, O is the first dimension to compare with the drawing.
K is the back-to-face dimension. It describes the distance from the outermost back of the return to the plane of the two end faces. K therefore affects the overall installation envelope. A return can have the correct O dimension but still interfere with a wall, support, skid frame, valve, or nearby pipe if K is not checked.
| Drawing item | What it controls | What the buyer should compare |
|---|---|---|
| O | Center-to-center spacing of the two parallel legs | Pipe layout centerlines, nozzle spacing, skid or support geometry |
| K | Back-to-face envelope of the return | Available clearance behind the bend, nearby equipment, structural members |
| NPS / DN and OD | Connection size | Connected pipe size and applicable dimensional system |
| Wall thickness | End thickness and bore relationship | Pipe wall, weld transition, project piping class |
These dimensions should not be read in isolation. A standard-sized return is only useful when the whole connection matches the line it must join.
How Do Long-Radius and Short-Radius Returns Differ?
Long-radius and short-radius return bends create the same 180° change in direction, but they do not occupy the same space. The change in curvature affects both O and K, which means the radius choice changes the position of the second pipe leg and the space required behind the return.
Long-Radius Return Dimensions
A long-radius return uses a larger centerline radius. In a standard dimensional table, this normally produces a larger center-to-center distance and a larger overall return envelope than the corresponding short-radius form. The larger geometry may suit a layout with adequate space, but the article should not treat long radius as automatically better for every process line. The piping class, project drawing, flow requirement, stress analysis, and governing standard still control the selection.
Short-Radius Return Dimensions
A short-radius return reduces the geometric envelope. This can be useful where piping space is limited, but the compact shape must be permitted by the applicable project specification. Buyers should not substitute SR for LR merely because both products have the same nominal size and 180° angle. If O or K changes, the connected parallel leg can move away from the location shown on the fabrication drawing.
For projects using ASME dimensional conventions, the correct approach is to select the applicable edition and read the 180° return table for the required NPS and radius form. If the project uses EN, JIS, GOST, GB/T, a client drawing, or a custom fabrication standard, the quotation should identify that basis instead of assuming ASME geometry.
How to Match Return Bend Dimensions to a Piping Layout
The fastest way to avoid a wrong return bend is to start with the connected pipe and the layout drawing rather than with a catalogue name. A buyer can use the following sequence.
- Confirm the connected line size. Record NPS/DN or actual outside diameter, not just a familiar trade description.
- Record the pipe wall thickness. The return must connect to the actual pipe wall used by the project, not merely the same nominal size.
- Identify the required radius form. Confirm whether the drawing calls for LR, SR, another defined bend radius, or a custom geometry.
- Compare O with the layout centerlines. The center-to-center distance must place the second pipe leg where the drawing expects it.
- Compare K with the available envelope. Check nearby supports, frames, equipment, access zones, and adjacent piping.
- Verify the end condition. Confirm butt-weld bevel preparation, any transition requirement, and whether straight tangents are part of the drawing.
MGTSP’s Pipe Bend product page lists 45° and 180° customized angle options, DN25-DN1200 nominal sizes, pipeline-matched wall thickness, and weld-prepared bevels. Those published options make the page relevant when a buyer is preparing a return-bend inquiry, but the exact O, K, radius, wall, material, and drawing basis still need to be confirmed for the quoted item.
This distinction matters because a supplier can offer a 180° bend that is correct in angle but wrong in geometry. A quotation should therefore return the critical dimensions or a marked drawing rather than rely on the product name alone.
Which Dimensions Should Be Checked Before Fabrication?
After the overall O and K geometry fits the layout, the connection still needs a dimensional review. For a butt-weld 180 degree return bend, four groups of information should remain tied together.
| Check item | Why it matters | Evidence to request |
|---|---|---|
| Nominal size and outside diameter | Confirms the physical pipe interface | Drawing, standard table, supplier dimensional sheet |
| Wall thickness | Affects bore, weld-end thickness, and transition detail | PO line item, piping class, product drawing |
| O and K | Controls the U-turn location and overall envelope | Marked fitting drawing or applicable dimensional table |
| End preparation | Controls fit-up to the connected pipe | Bevel detail, WPS/project requirement, supplier drawing |
| Material and standard basis | Defines the fitting specification being quoted | Material grade, fitting standard, MTC/inspection requirements |
Wall thickness deserves special attention. Two fittings with the same DN can be intended for different line walls. If the offered return is substantially different from the connected pipe at the weld end, the project may require a defined transition or machining detail. That decision belongs to the project code, welding procedure, or engineering drawing; it should not be improvised during installation.
MGTSP lists several material and dimensional systems on its pipe-bend page, including GB/T, ASME, EN, JIS, and GOST references. Buyers should state the exact project requirement in the RFQ rather than asking for an undefined “international standard” bend. The same rule applies when browsing the wider pipe fittings range: the category confirms the product family, while the individual quotation must define the actual material, dimensions, and inspection basis.
How to Read a 180° Return Bend Dimension Table Correctly
A dimension table is useful only when the reader knows which row, radius form, and units apply. The following check prevents many ordering errors.
- Choose the correct table first. Do not mix elbow dimensions, 180° return dimensions, fabricated bend dimensions, or a different standard family.
- Locate the required NPS/DN. Confirm the corresponding outside diameter where the table provides it.
- Separate LR and SR columns. O and K values for long- and short-radius returns are not interchangeable.
- Check the units. Do not combine inch dimensions from one document with millimetre values from another without a deliberate conversion.
- Check the standard edition. Use the edition named by the project, purchase order, or approved piping specification.
- Do not turn a catalogue value into a fabrication guarantee. The supplier’s quoted drawing and applicable tolerance requirements still need review.
For example, ASME B16.9 dimensional tables distinguish the center-to-center value O from the back-to-face value K and provide separate return geometry for applicable radius forms. The important lesson for an RFQ is not to memorize a number; it is to make sure the number comes from the correct table and is tied to the same fitting that will be supplied.
How Do O and K Affect a Real Layout?
Consider a skid with two parallel process lines. The first line enters a 180° return and the second line must land on a fixed pipe support. If the quoted return has an O value larger than the drawing, the second leg shifts sideways. If O is correct but K is larger than allowed, the outer back of the fitting can clash with the skid frame. In both cases the fitting still looks like a valid 180° U-bend, but it does not fit the assembly.
This is why O and K belong on the same drawing review as line size and wall thickness. They are installation dimensions, not decorative catalogue data.
When Should a Return Bend Specification Be Rechecked?
Recheck the specification before approval when any of the following conditions apply:
- The project drawing shows a fixed center-to-center distance that does not clearly match a standard return.
- The return must fit inside a compact skid, heat-exchanger connection zone, rack, enclosure, or existing plant space.
- The pipe wall differs from a common schedule or the fitting wall is not stated in the quotation.
- The supplier proposes a different radius from the drawing or piping class.
- The line uses a non-ASME standard system or a client-specific dimensional drawing.
- Straight tangents, special bevels, transition machining, or additional inspection are required.
- The fitting is being replaced in an existing line where field centerlines and clearances are already fixed.
In these situations, ask for a dimensional drawing before fabrication or shipment. The drawing should show the information that actually controls fit: NPS/DN or OD, wall thickness, radius or return type, O, K, end preparation, material, and any tangent lengths.
What Should Be Included in a 180° Return Bend RFQ?
A concise RFQ is more useful than a long product description if the dimensional information is complete. A practical line item can include:
- Quantity
- 180° return bend / return fitting description
- NPS/DN or outside diameter
- Connected pipe wall thickness or schedule
- Required material grade
- LR, SR, or drawing-defined radius
- Required dimensional standard and edition
- O and K if they are controlled by the project drawing
- Butt-weld end preparation or other end detail
- Required material certificate, inspection, and marking information
- Project drawing when geometry is space-critical
Maigaotuo / MGTSP can use this information to match the inquiry to its pipe-bend and pipe-fitting supply range. For a project-specific return, buyers can send the piping requirements to MGTSP with the relevant drawing, size, wall, material, standard, and quantity for quotation review.
Conclusion
For a 180° return bend, the angle alone does not prove that the fitting will fit the line. O determines the spacing between the parallel pipe centerlines, while K determines the back-to-face envelope. Review both against the layout, then confirm NPS/DN, outside diameter, wall thickness, radius form, material, standard, and weld ends. When the project geometry is controlled, the safest RFQ is one that includes the drawing and asks the supplier to return the exact dimensions being quoted.