


Steel Sheet Piles for Foundation Work: What Buyers Should Specify
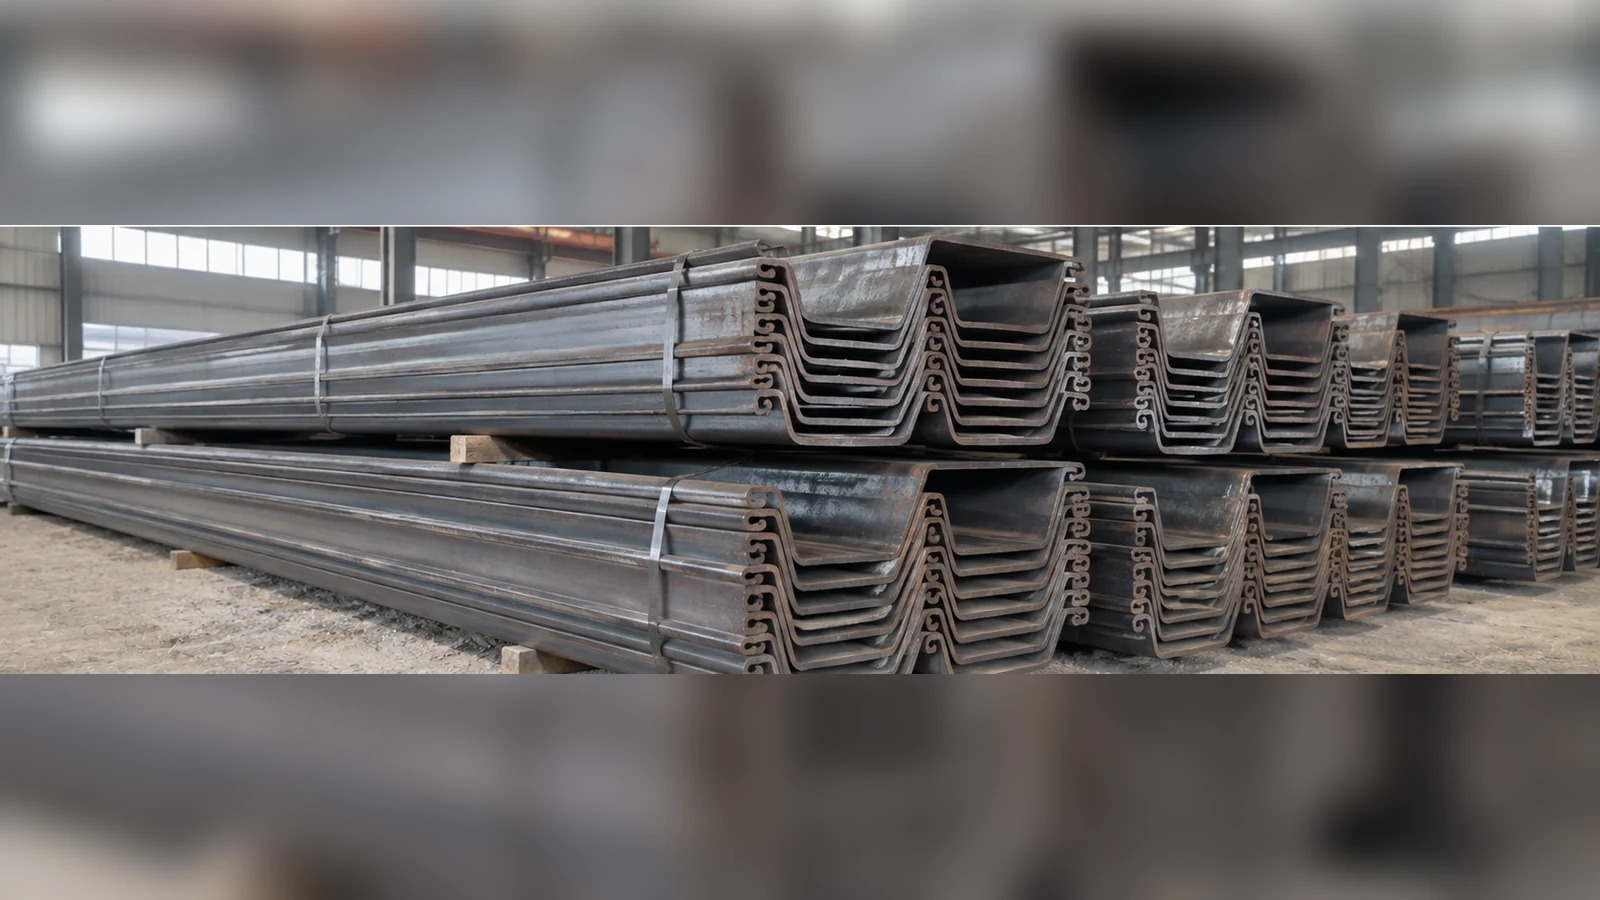
Steel sheet piles used for foundation work commonly form a continuous retaining or water-control wall around an excavation, trench or cofferdam. Their main role is often lateral soil or water retention rather than carrying the same vertical building loads as a conventional foundation pile. For a useful quotation, buyers need an approved design that defines the sheet-pile section, steel grade, length, interlock requirements, quantity and installation conditions. Excavation depth alone is not enough to determine the required pile length or section.
MGTSP lists hot-rolled steel sheet piles for retaining, cofferdam and excavation-support projects. This guide explains the technical information purchasers should collect from the engineer and verify with the supplier before placing an order.
What Are Steel Sheet Piles Used for in Foundation Work?
A steel sheet pile has shaped edges that connect with adjacent piles through interlocks. Driven or otherwise installed in a row, these profiles create a continuous wall. Depending on the design, the wall can resist lateral earth pressure, help control water ingress and support temporary or permanent work areas. A continuous wall does not automatically mean a fully watertight wall, and it should not be treated as a substitute for a designed foundation bearing system.
Excavation and Trench Support
Sheet piling may support soil around a foundation pit or utility excavation where open slopes are not suitable. Wall movement, surrounding structures, groundwater and the planned excavation sequence all influence the design. Some walls also require struts, walers or anchors; the steel profile alone does not establish a safe unsupported excavation depth.
Cofferdams and Water-Control Works
Interlocked piles can form the perimeter of a temporary cofferdam for work near water. Leakage depends on interlock condition, hydrostatic pressure, ground conditions and any sealing measures. Buyers should establish the project’s allowable leakage and water-control scheme rather than specify “watertight sheet piles” without acceptance criteria.
Temporary vs Permanent Sheet-Pile Walls
Temporary walls raise questions about removal, reuse and construction damage. Permanent works put greater emphasis on design life, corrosion exposure and inspection access. An existing section may be considered for either application only when the project design and material condition permit it.
Which Steel Sheet Pile Section Should You Choose?
Section type and mechanical properties determine how the sheet-pile wall can be designed. The engineering decision is based on earth and water loads, structural analysis, installed geometry and site constraints, not on a section that merely looks heavy.
U-Type and Z-Type Sections
U-type and Z-type sheet piles are common geometries with different interlock positions and section properties. Compare effective wall width, interlock arrangement, handling and design section values using the specific manufacturer’s approved table. A generic type label does not guarantee interchangeable profiles across suppliers.
Section Modulus and Bending Stiffness
Section modulus is used when evaluating bending stresses, while the second moment of area relates to flexural stiffness. They are different properties. Project engineers specify the minimum acceptable section properties based on the wall design and relevant design method. The purchaser should confirm whether values are stated per single pile or per meter of installed wall.
Effective Width and Weight per Meter
Effective width determines how many pieces are required along a given wall length. Unit weight affects estimated shipment tonnage, crane planning and handling. Confirm the nominal and effective widths, unit weight, tolerances and interlock compatibility before calculating an order from wall length alone.
| Parameter | Why it matters | Who should confirm it |
|---|---|---|
| Section type and designation | Interlock geometry and section identity | Engineer and supplier |
| Section modulus | Bending stress evaluation | Design engineer |
| Second moment of area | Wall stiffness assessment | Design engineer |
| Effective width | Piece-count calculation | Supplier and purchaser |
| Unit mass | Shipping and lifting planning | Supplier and contractor |
How Are Sheet Pile Length and Embedment Determined?
The toe of the sheet pile normally extends below the excavation level to help mobilize soil resistance and meet stability requirements. Its required embedment is a geotechnical design result, not a fixed percentage of the visible excavation depth.
Soil Conditions and Groundwater
Soil layering, strength and groundwater affect pressure and resistance on both sides of the wall. The engineer may need to check seepage, uplift, piping, basal stability and effects on neighboring works. A steel sheet pile length that performs in one soil profile may be inadequate elsewhere.
Earth Pressure and Support Arrangement
Wall geometry changes if braces or anchors are included. Excavation stages also change the load path during construction. The contractor should therefore purchase sections and lengths against the approved staged design, rather than assume the longest stock section is necessarily the safest or most economical choice.
Driving and Handling Constraints
Available driving equipment, access, vibration limits and obstructions can determine whether a profile can be installed. Confirm delivery lengths, handling points, lifting equipment and whether any splice details have been designed. The procurement drawing should align with the installation plan.
What Steel Grade, Standards and Tolerances Matter?
Steel grades and product standards must match the project specification. MGTSP’s steel sheet pile product page lists examples from Chinese, ASTM, EN and JIS families, along with nominal standard-length options. These are catalog references, not confirmation that every grade or length is available for a particular shipment.
For example, EN 10248 is associated with hot-rolled sheet piling, while other documents may govern cold-formed piling or steel material requirements. The applicable standard edition and acceptance rules should be stated in the RFQ. Never combine a grade designation and dimensional table from unrelated systems without engineering approval.
- Grade: Identify specified yield and other required mechanical properties under the actual product standard.
- Geometry: Check profile designation, effective width, thicknesses and specified tolerances.
- Length: State required cut lengths and allowable variation.
- Surface and protection: Specify whether a mill finish, coating or additional corrosion measure is needed.
- Inspection: Agree what material and dimensional records are required for each shipment.
What Should Buyers Check About Interlocks and Installation?
The interlock is what allows individual profiles to create one continuous wall. A damaged or incompatible interlock can affect installation, alignment and leakage. Check that all piles in an order use the intended compatible profile, and clarify whether corner pieces, transitions or special joining arrangements are needed.
Visual checks should cover excessive bends, twists, damaged edges and handling marks. These checks do not replace the contract’s tolerances or site acceptance process. Water-control projects may need separate sealant or treatment of joints, supported by a project-specific procedure.
How to Prepare a Steel Sheet Pile RFQ for Foundation Projects
MGTSP includes steel sheet piles in its steel sections range. For an overseas foundation project, the best starting point is the engineer’s approved section schedule and the contractor’s installation plan.
| RFQ field | Information needed |
|---|---|
| Application | Temporary excavation, permanent retaining wall or cofferdam |
| Design documents | Approved drawings, section designation and required properties |
| Material | Steel grade, standard and revision |
| Geometry | Profile dimensions, effective width and interlock type |
| Length and amount | Length by piece, number of pieces or calculated quantities |
| Protection | Surface finish, corrosion allowance or coating specification where required |
| Inspection and delivery | Documents, packing, unloading constraints and project destination |
Ask the supplier to confirm whether proposed substitutions maintain the engineer’s required section properties and interlock compatibility. Do not approve substitution solely because the total tonnage appears comparable.
Frequently Asked Questions
Are steel sheet piles the same as load-bearing foundation piles?
No. Sheet piles are commonly selected to form lateral retaining or water-control walls. Some designs may use them structurally in other ways, but such use requires a specific engineering design and is not implied by the word “pile.”
Can sheet piles be reused after temporary excavation work?
Sometimes, provided the design permits extraction and each recovered pile is inspected for section damage, deformation, interlock condition and suitability for the next project.
Are sheet pile interlocks completely watertight?
Not by default. Water ingress depends on joint fit, installation, hydraulic conditions and any specified sealing system. Leakage criteria need to be agreed for the actual project.
Final Selection Considerations
Sheet piling for foundation work must connect the geotechnical design to a precise material order. Confirm the section properties, steel grade, length, joint geometry and construction constraints before requesting prices. To discuss availability and documentation, share your approved sheet pile schedule and delivery requirements with MGTSP.